





Industry · Wardrobes & Cabinetry

Made-to-measure is a quoting problem wearing a furniture costume.

Every wardrobe is a one-off, and every one-off is measured, drawn, priced and re-drawn. The product is fine. The quote is what takes three weeks.

Why CPQ and furniture belong in the same sentence

You are not selling a product. You are selling a price for a drawing.

Configure, price, quote, CPQ, is a term from software and machinery, and it describes fitted furniture exactly. The configuration is the wardrobe; the price depends on it; the quote is what the customer is actually waiting for.

The difference is that in furniture the customer also has to believe it will look right, which a spreadsheet cannot do and a picture can.

3 weeks
→ same visit

When the configuration produces the picture and the price together, the quote stops being a task somebody does afterwards.

What changes for you

From a drawing you promise to a wardrobe they can see.

The measurement drives the render.

Width, height, niche, sloped ceiling. The picture the customer sees is the wardrobe as measured, not a similar one from the brochure.
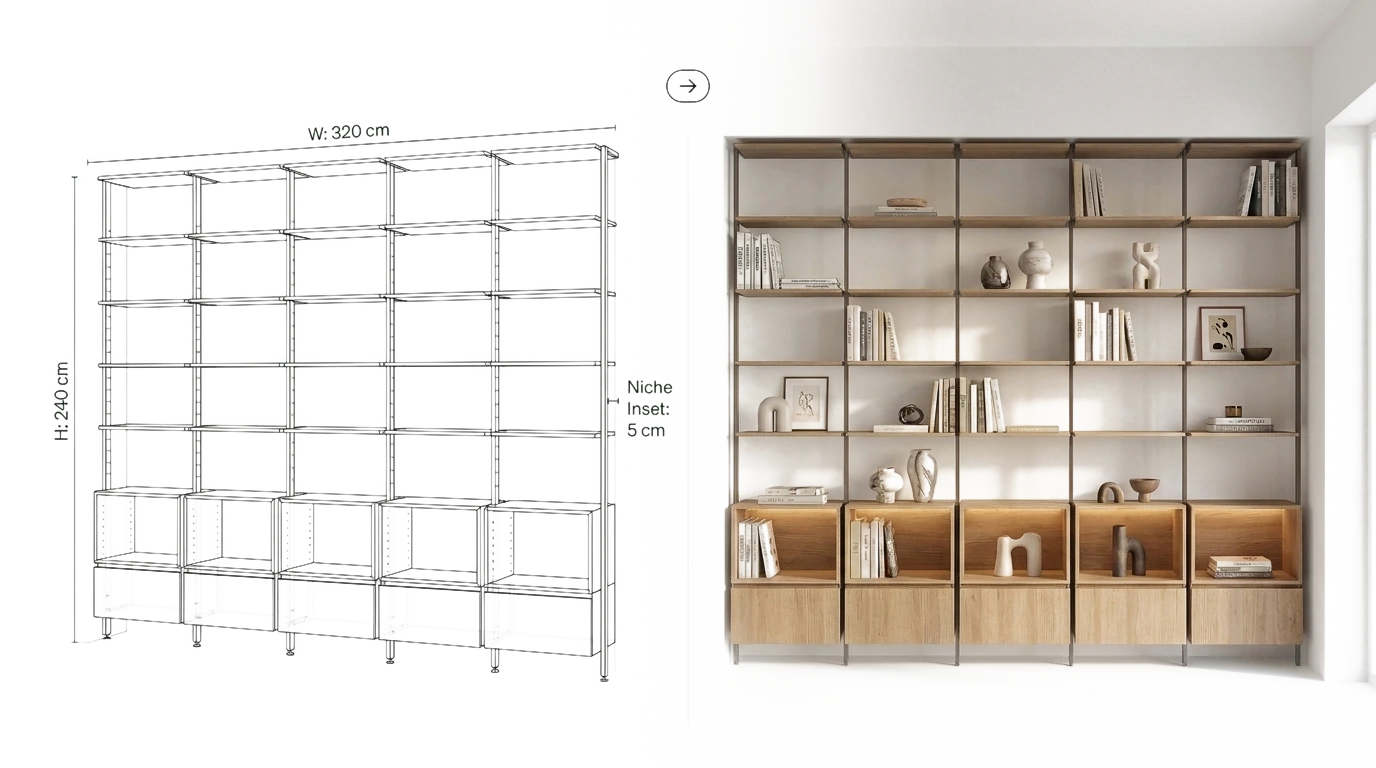
The same wall system twice: on the left the drawing with its width, height and niche inset called out, on the right the render built to those numbers

Finish choices stop being a fan deck.

Every door finish rendered on their wardrobe, in their proportions, instead of a laminate sample held against a wall.

The quote comes out of the configuration.

Same rules, same numbers, no re-keying. What was priced is what production receives.
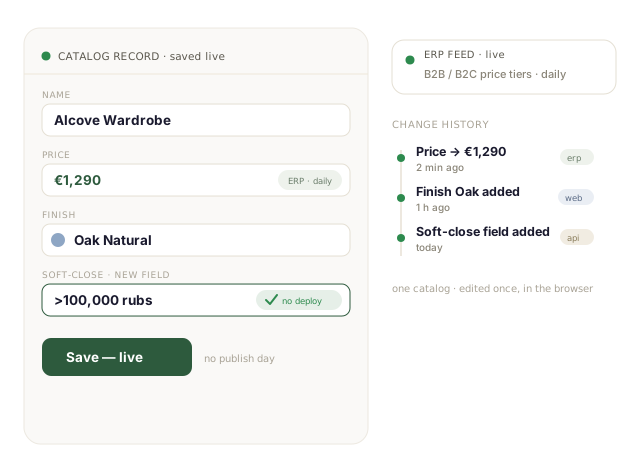
A wardrobe record in the catalog: finish, price and a new field added, with the change history beside it
FAQ

Questions cabinetry makers actually ask.

Every job is bespoke. How can it be configured?
Bespoke usually means parametric, not arbitrary. Widths within a range, a fixed set of doors, known hardware. Parameters and rules cover more of it than most makers expect.
Our pricing depends on material used, not on modules.
Then price on what the configuration resolves to: panel area, edging metres, hardware count. The configurator knows all of it, because it built the thing.
We already use CAD software for production.
It stays. This sits in front of it, for the part of the job that happens while the customer is still in the room.
What about sloped ceilings and awkward walls?
Parameters, like anything else. The constraint is whether your workshop can build it, and that is exactly what the rules encode.

Quote the wardrobe while they can still see it

Send us how you measure and price. We turn it into a configurator that quotes what you can actually build.

1Mvariants from one source
Same dayprice changes live in the shop
No-codeconfigurators the client runs
No demo booking, no sales sequence. We reply by email and take it from there.